1040 Boulder Drive
1040 Boulder Drive
1040 Boulder Drive
1040 Boulder Drive
1040 Boulder Drive
1040 Boulder Drive
1040 Boulder Drive
1040 Boulder Drive
1040 Boulder Drive
1040 Boulder Drive
1040 Boulder Drive
1040 Boulder Drive
1040 Boulder Drive
1040 Boulder Drive
1040 Boulder Drive
1040 Boulder Drive
1040 Boulder Drive
1040 Boulder Drive
1040 Boulder Drive
1040 Boulder Drive
1040 Boulder Drive
1040 Boulder Drive
1040 Boulder Drive
1040 Boulder Drive
1040 Boulder Drive
SEE ALL PHOTOS
1040 Boulder Drive
1040 Boulder Drive
1040 Boulder Drive
1040 Boulder Drive
1040 Boulder Drive
1040 Boulder Drive
1040 Boulder Drive
1040 Boulder Drive
1040 Boulder Drive
1040 Boulder Drive
1040 Boulder Drive
1040 Boulder Drive
1040 Boulder Drive
1040 Boulder Drive
1040 Boulder Drive
1040 Boulder Drive
1040 Boulder Drive
1040 Boulder Drive
1040 Boulder Drive
1040 Boulder Drive
1040 Boulder Drive
1040 Boulder Drive
1040 Boulder Drive
1040 Boulder Drive
1040 Boulder Drive
Courtesy of Premier Sotheby's International Realty, Robert Drag Listing Contact: [email protected] 
Sold

1040 Boulder Drive

1040 Boulder Drive, Concord, NC 28025

$335,000
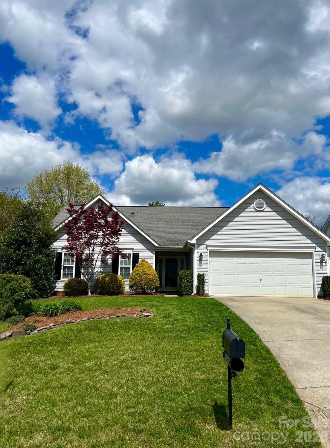
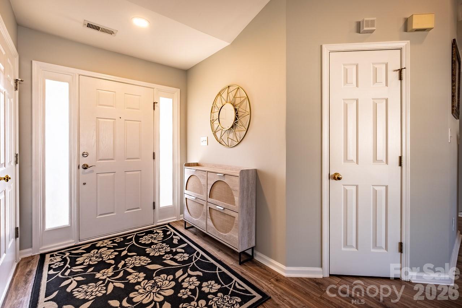
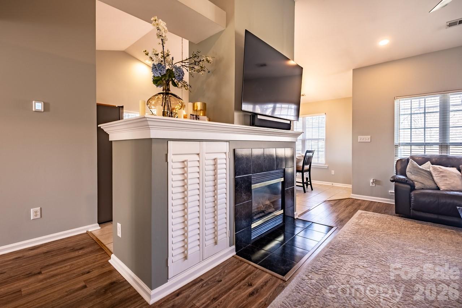
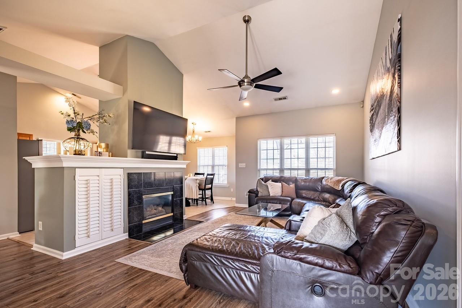
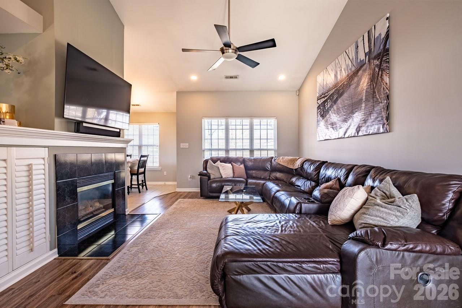
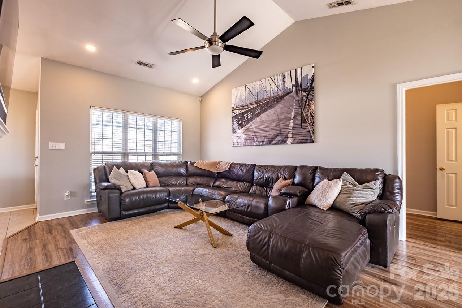
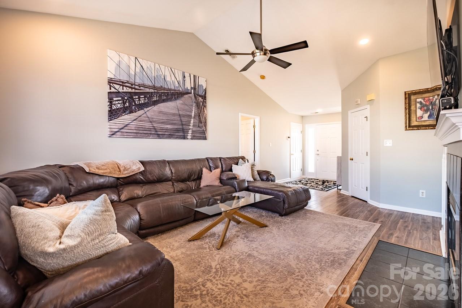
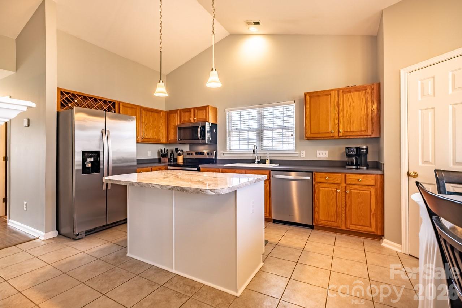
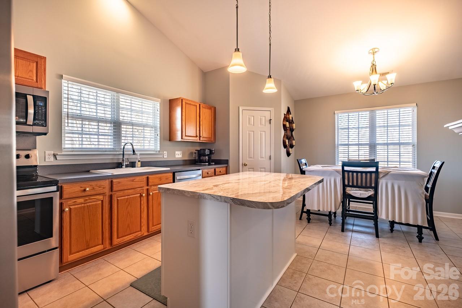
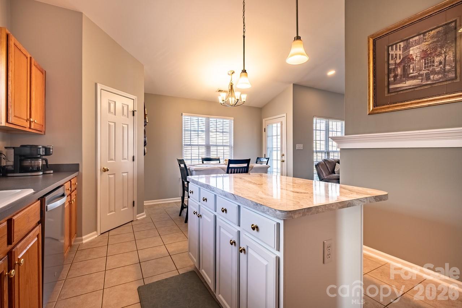
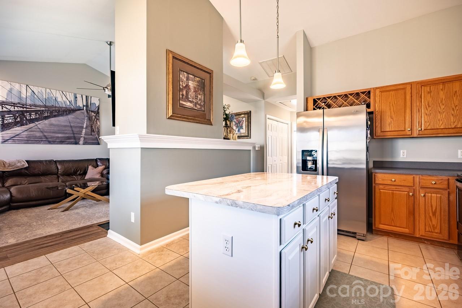
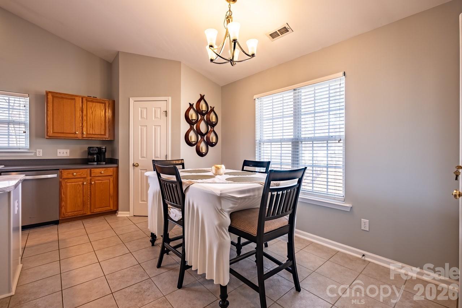
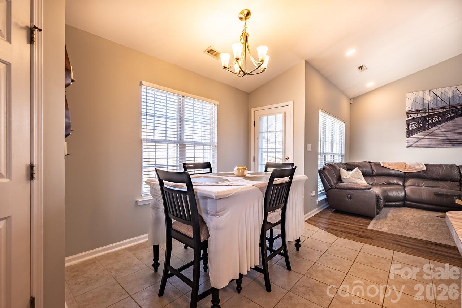
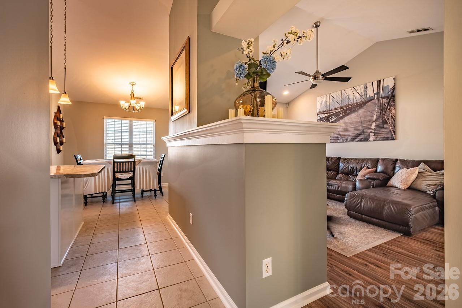
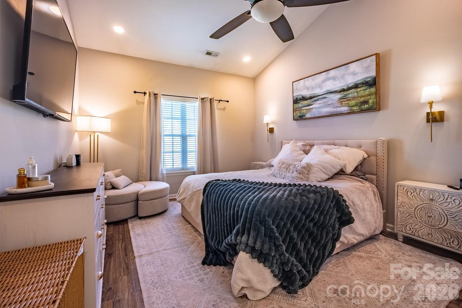
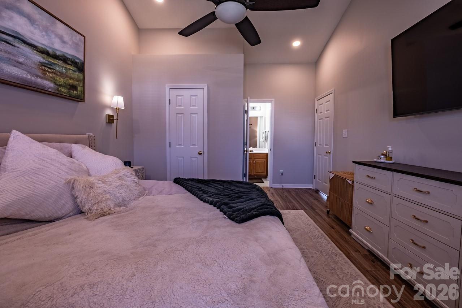
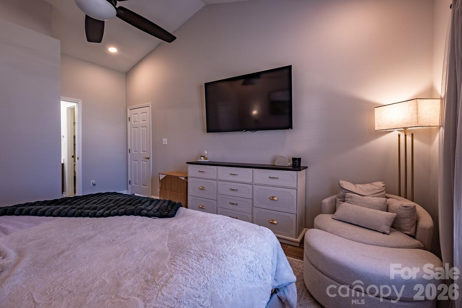
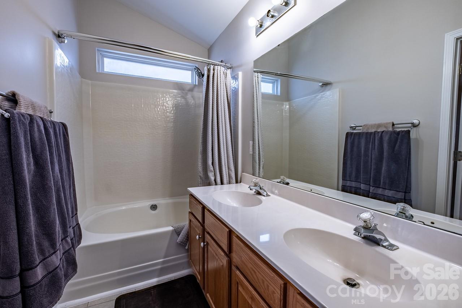
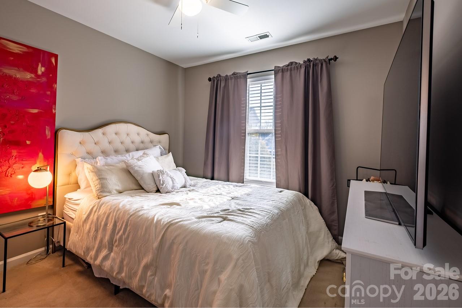
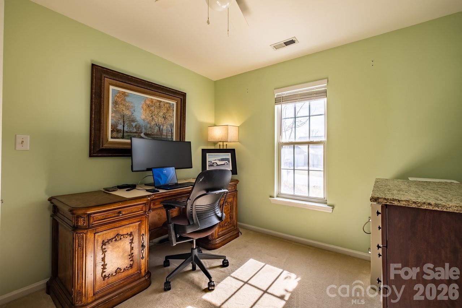
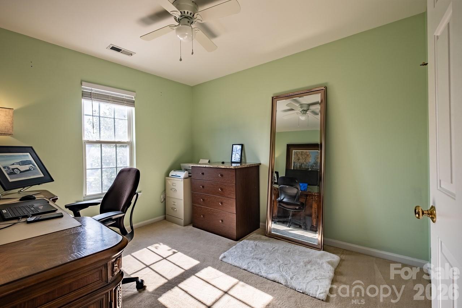
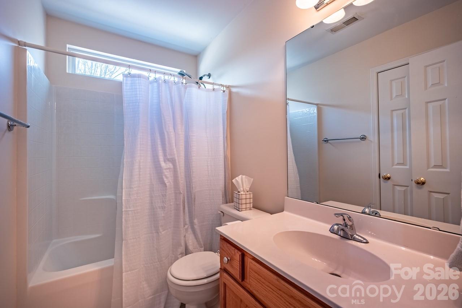
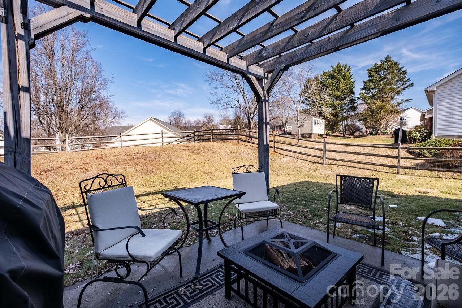
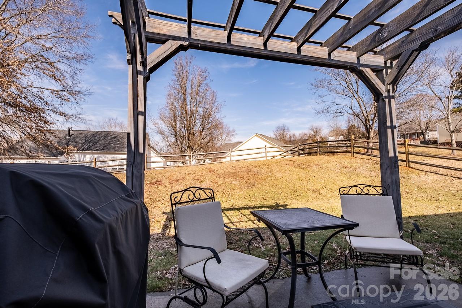
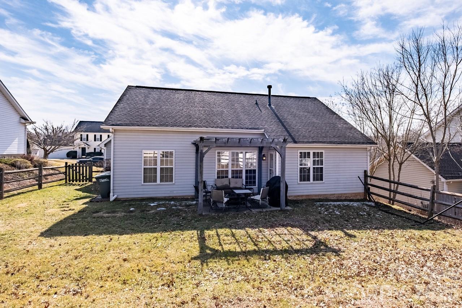
Awesome location! Spacious, open floor plan. Beautiful tile floors in Kitchen. Gorgeous hardwood floors in living room and primary bedroom, carpet in other bedrooms. Gorgeous kitchen complete with center island, substantial counter space, beautiful oak cabinets and walk-in pantry. Expansive dining area offers views of the private backyard and terraced patio. Large, open living room features vaulted ceiling, gas fireplace and wonderful natural light. Main level primary bedroom suite complete with huge bathtub and walk-in closet. 2nd and 3rd main level bedrooms conveniently located to large full bathroom. Private, terraced backyard patio opens up to a lovely, fenced backyard offering wonderful opportunities to unwind outdoors. 2 car garage. Excellent location near popular schools, restaurants and shopping. HVAC unit was replaced in 2023.

3
beds

2
baths

1,302 Sq.Ft. LIVING AREA

8,712 Sq.Ft. lot

Features & Amenities

Interior

  • total bedrooms3
  • Total bathrooms2
  • full bathrooms2
  • Laundry room Laundry Closet
  • Flooring Carpet, Laminate, Tile
  • Fireplace Gas, Gas Log, Living Room
  • APPLIANCES Dishwasher, Electric Range, Gas Water Heater, Microwave, Plumbed For Ice Maker

Area & Lot

  • Status Sold
  • Date Sold June 4, 2026
  • Living Area1,302 Sq.Ft.
  • Lot Area8,712 Sq.Ft.
  • MLS® ID4345892
  • TypeResidential
  • YEAR BUILT1998
  • Elementary SchoolUnspecified
  • Middle SchoolUnspecified
  • High SchoolUnspecified

Exterior

  • STORIES1
  • Garage Space2.0
  • water SourceCity
  • roofArchitectural Shingle
  • parkingAttached Garage
  • HEAT TYPENatural Gas
  • AIR CONDITIONINGCentral Air
  • sewerPublic Sewer
  • SubstructureSlab

Financial

  • Sales Price$335,000
  • HOA $174/yr
View Virtual Tour

Buy & Sell With Confidence

Get assistance in determining current property value, crafting a competitive offer, writing and negotiating a contract, and much more. Contact me today.

Follow Me on Instagram