18807 Riverwind Lane
SEE ALL PHOTOS
18807 Riverwind Lane
Courtesy of Premier Sotheby's International Realty, Doug Bean Listing Contact: [email protected] 
Sold

18807 Riverwind Lane

18807 Riverwind Lane, Davidson, NC 28036

$1,350,000
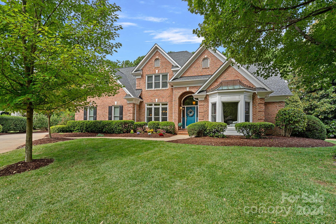
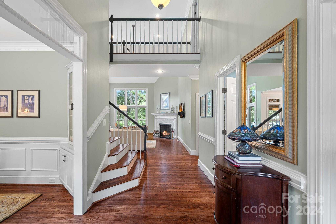
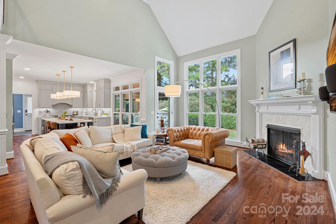
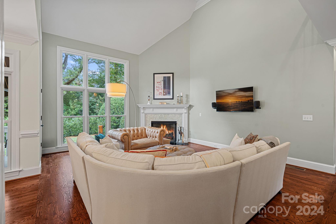
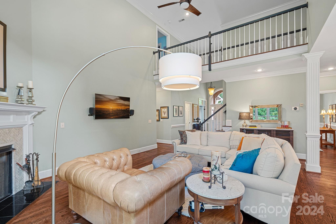
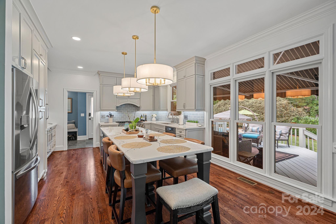
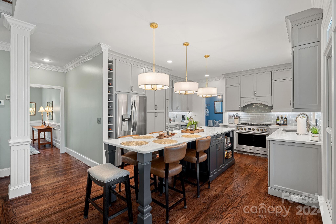
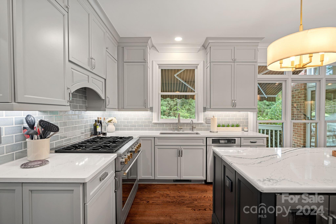
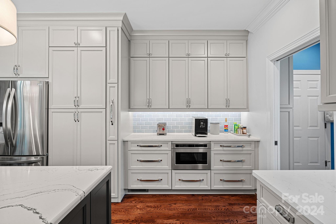
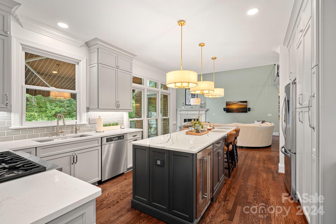
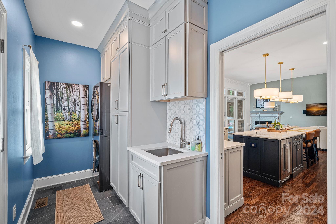
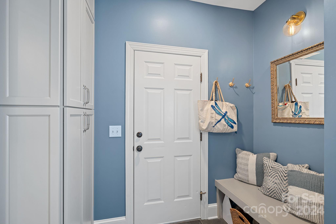
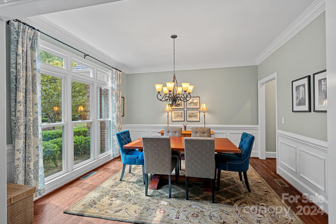
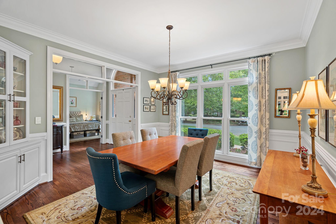
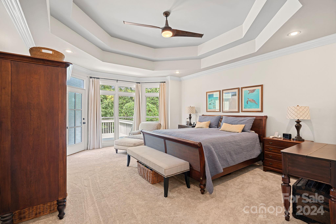
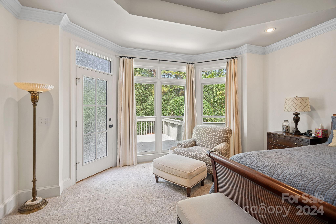
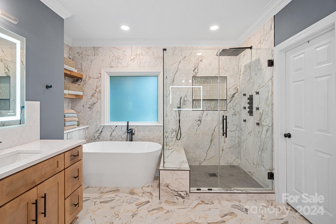
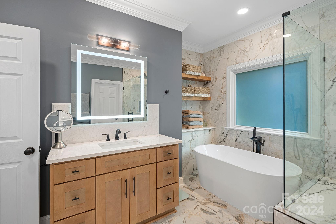
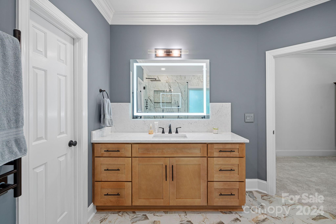
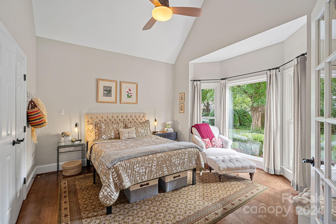
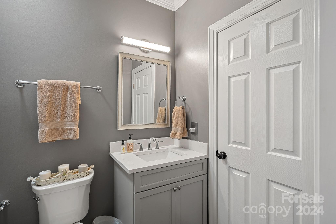
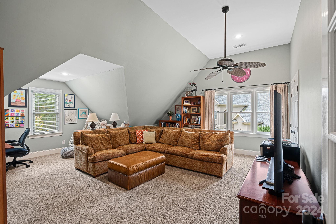
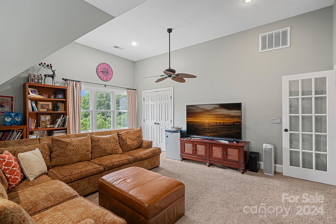
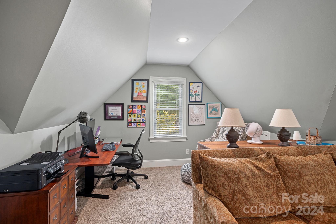
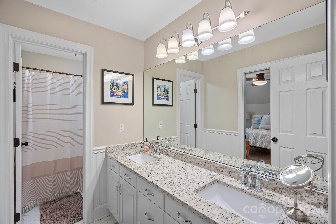
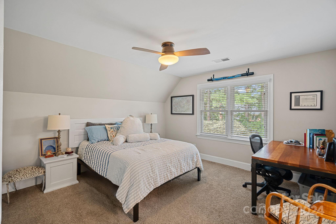
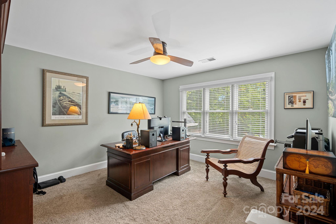
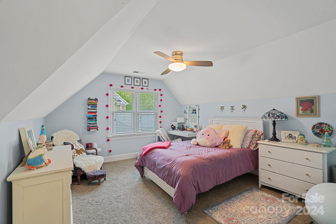
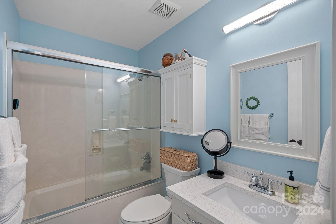
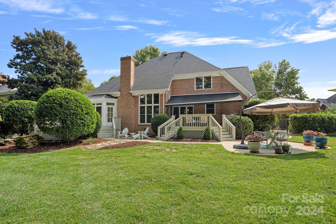
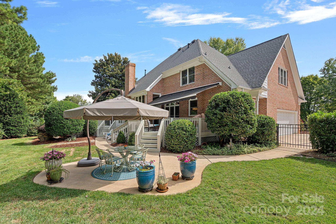
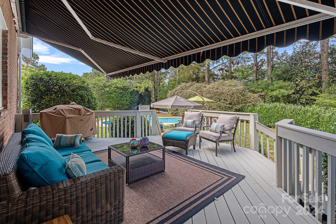
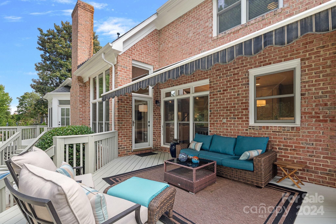
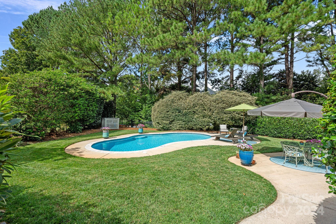
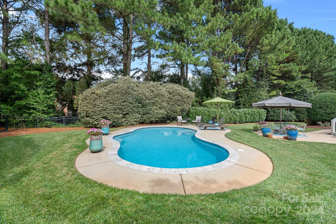
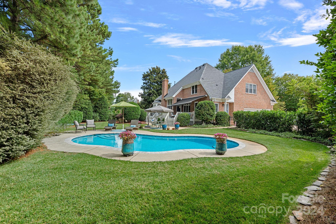
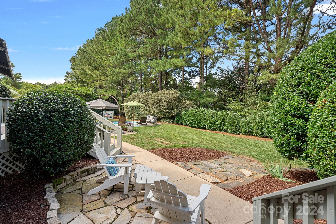
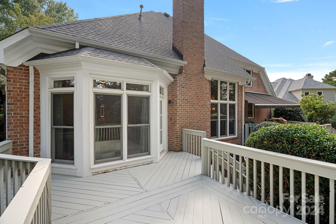
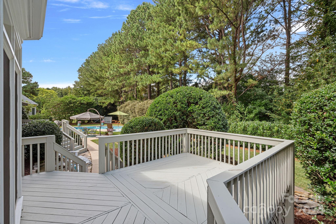
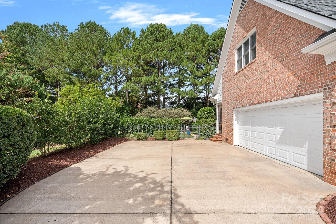
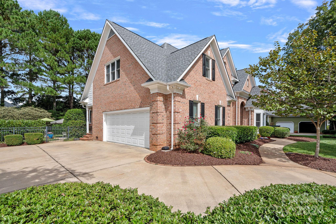
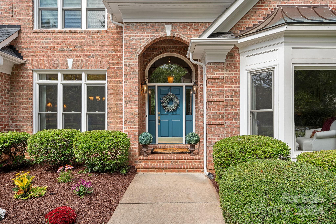
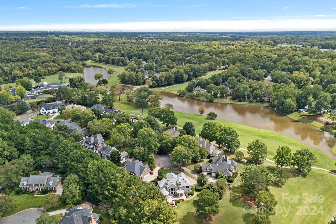
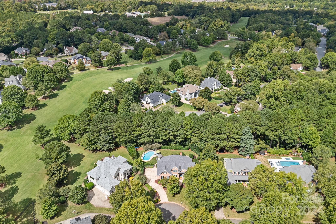
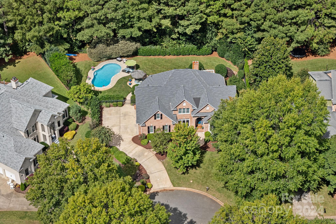
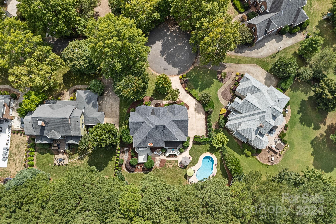
The tree lined Riverwind Lane creates an ideal setting for this full Brick renovated home that has been meticulously maintained. New Kitchen in 2023 has 6 Burner Monogram Range, Bev Fridge and other high end appliances. Unique Quartz countertops highlight the beautiful cabinetry. Kitchen is open to 2 Story Great room with Gas Logs & overlooks the backyard & Inground Chlorinated Pool, refinished in 2019. Primary suite was just renovated by designer John Bishop & features a must have Shower, soaking Tub, & Dual Vanities with Lighted Mirrors. Primary has separate exit to private Deck. 5th Bedroom on Main can also be used as Office with French Doors. Remodeled Mud/Laundry Room has separate entry & tons of cabinetry. Upper level offers supersized Bonus room with French Doors, 2 Guest Beds with Shared Bath containing Dual sink Vanity. Another large Bedroom & Ensuite Bath await. Several Attic storage locations & Closets. Roof 2023, HVAC units 2015, Anderson Windows. Club amenities for a fee.

5
beds

4
baths

3,383 Sq.Ft. LIVING AREA

0.34 Acres lot

Features & Amenities

Interior

  • total bedrooms5
  • Total bathrooms4
  • full bathrooms4
  • Laundry room Electric Dryer Hookup, Mud Room, Inside, Laundry Room, Main Level, Sink, Washer Hookup
  • Flooring Carpet, Tile, Wood
  • Fireplace Gas Log, Great Room
  • APPLIANCES Bar Fridge, Convection Oven, Dishwasher, Disposal, Dryer, Gas Range, Gas Water Heater, Microwave, Refrigerator with Ice Maker, Self Cleaning Oven, Washer, Washer/Dryer
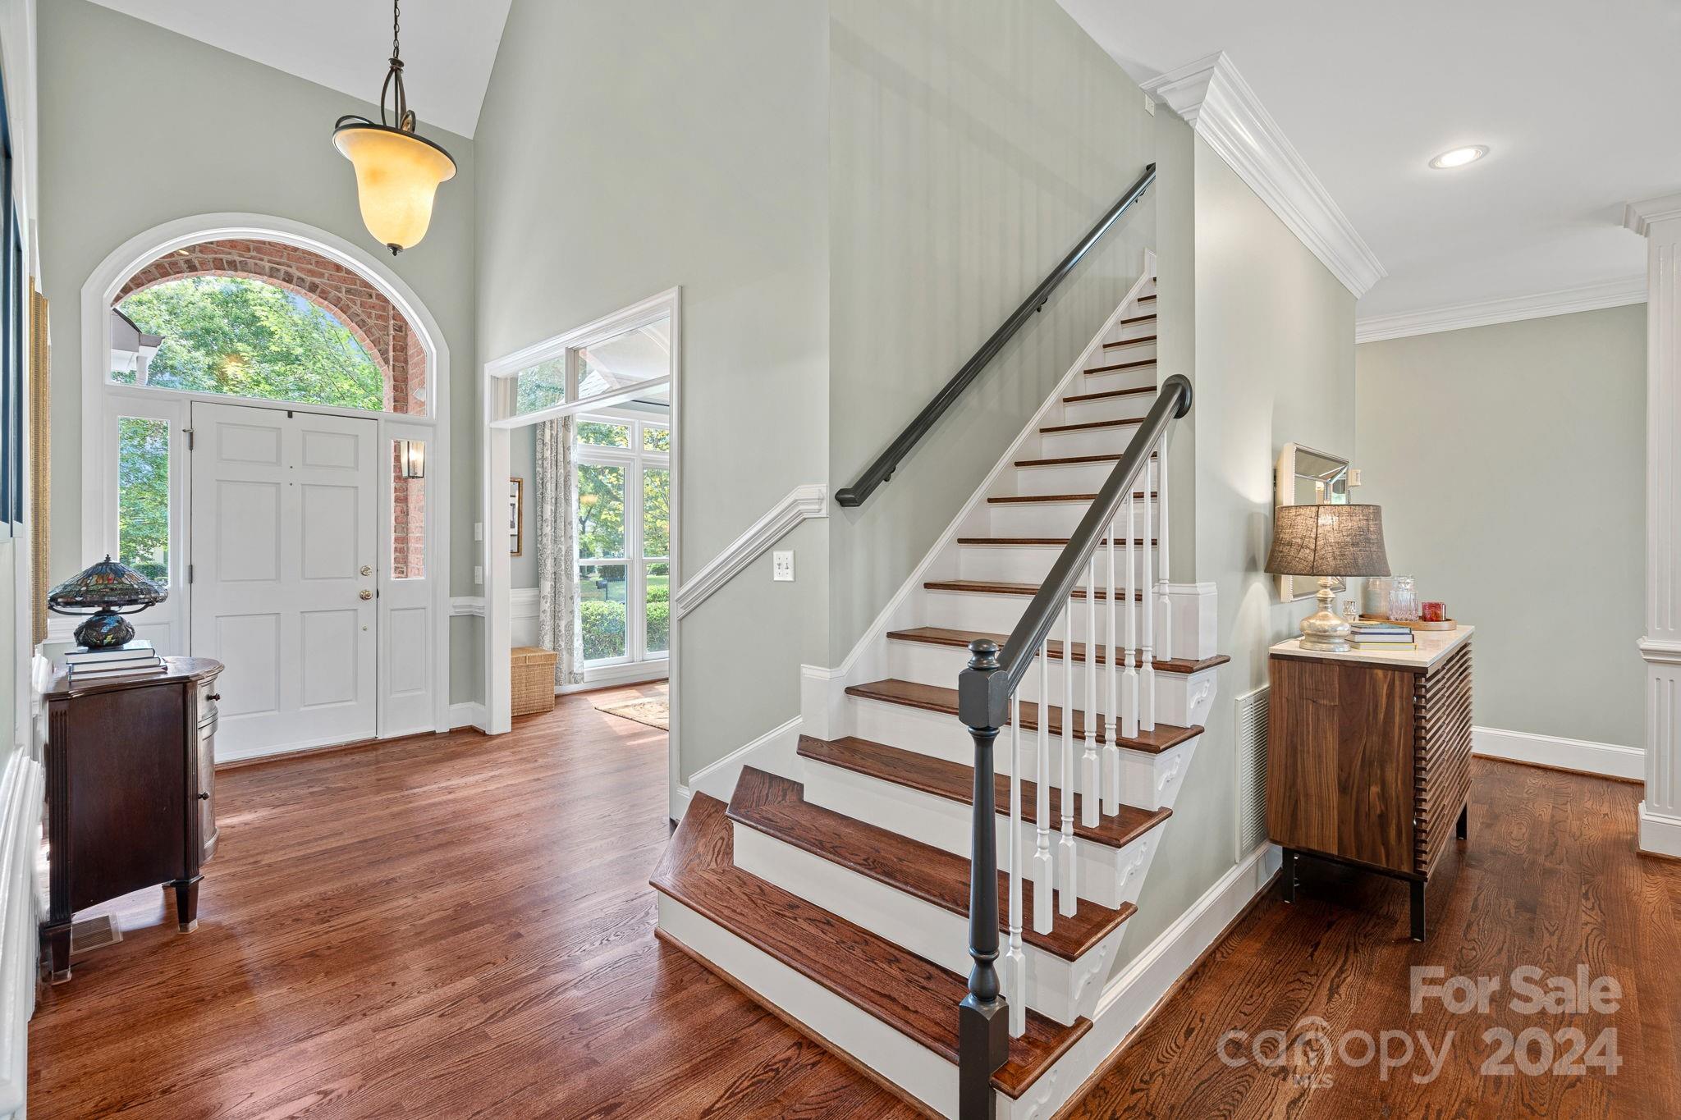
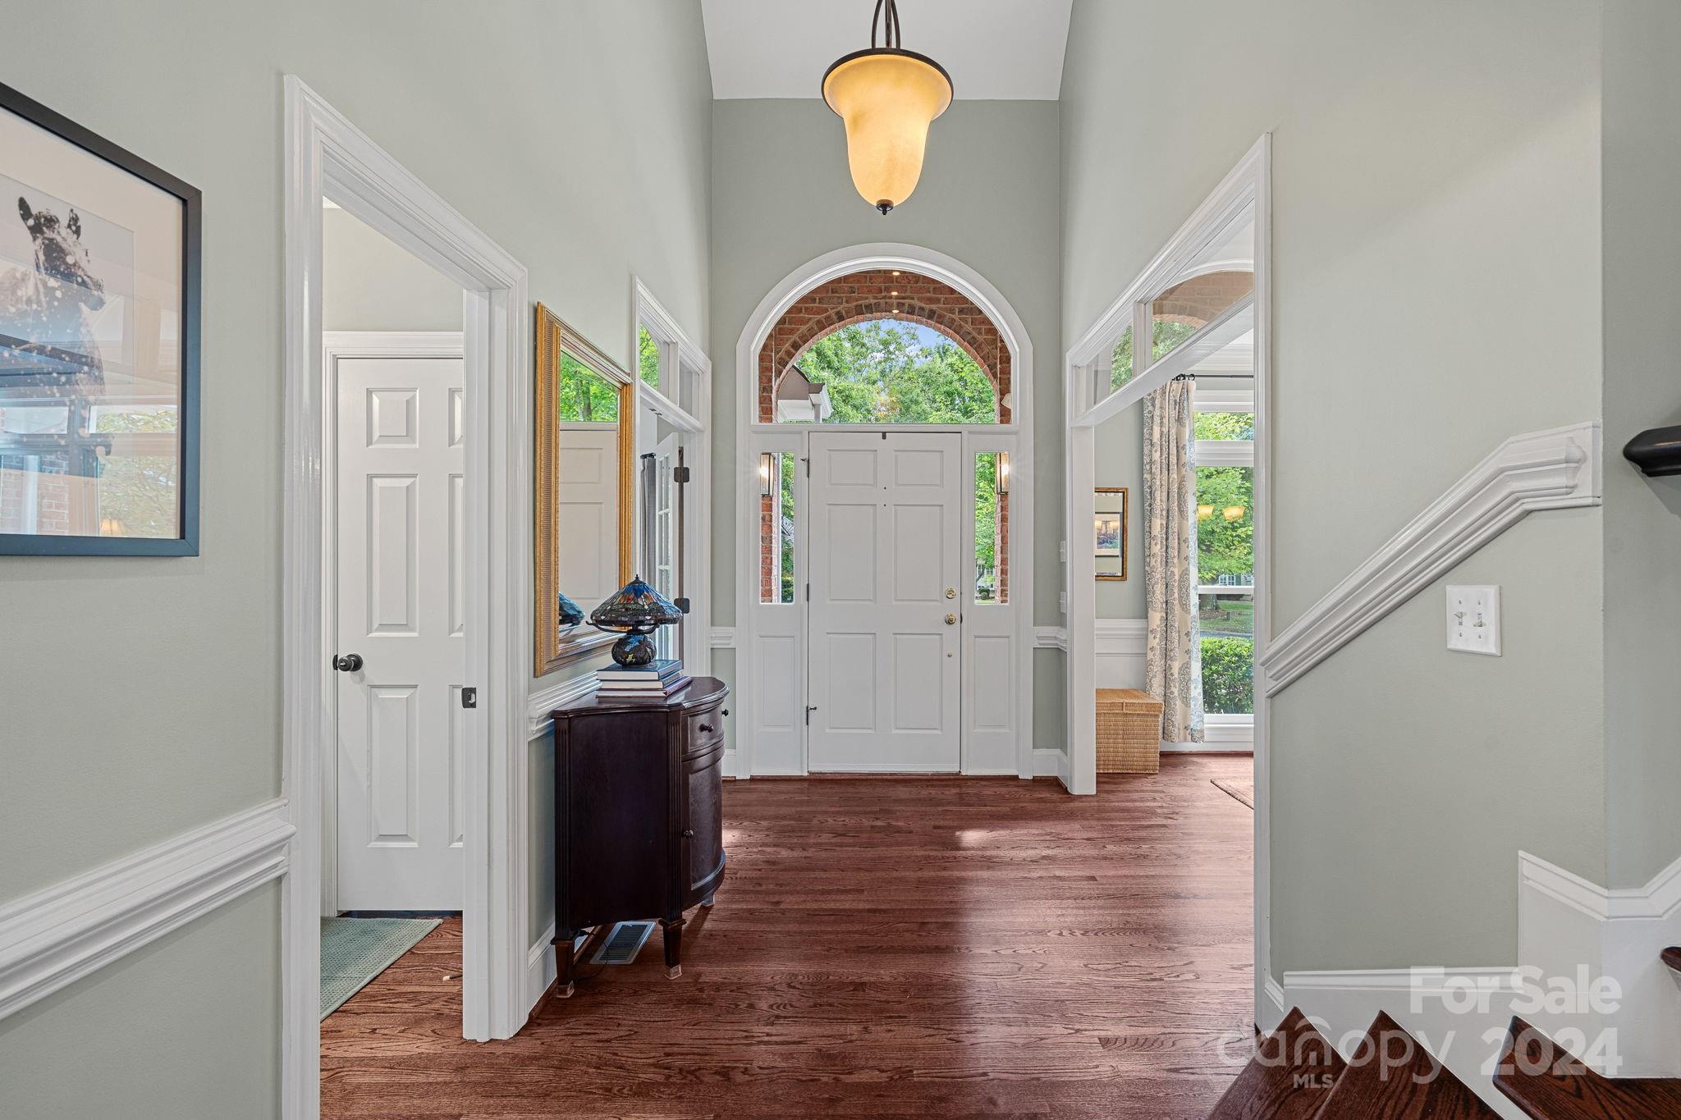
  • other interior Features Attic Other, Attic Stairs Pulldown, Attic Walk In, Built-in Features, Cable Prewire, Drop Zone, Entrance Foyer, Kitchen Island, Open Floorplan, Walk-In Closet(s)

Area & Lot

  • Status Sold
  • Date Sold November 12, 2024
  • Living Area3,383 Sq.Ft.
  • Lot Area0.34 Acres
  • MLS® ID4182559
  • TypeResidential
  • YEAR BUILT1995
  • NeighborhoodDavidson
  • Architecture StylesTraditional
  • Elementary SchoolDavidson K-8
  • Middle SchoolDavidson K-8
  • High SchoolWilliam Amos Hough

Exterior

  • STORIES2
  • Garage Space2.0
  • water SourceCity
  • utilitiesCable Available, Cable Connected, Electricity Connected, Gas, Underground Power Lines, Underground Utilities
  • roofShingle
  • lot featuresCul-De-Sac, Level, Wooded
  • parkingDriveway, Attached Garage, Garage Door Opener
  • HEAT TYPEForced Air, Natural Gas
  • AIR CONDITIONINGCeiling Fan(s), Central Air, Multi Units
  • sewerPublic Sewer
  • SubstructureCrawl Space
  • security FeaturesCarbon Monoxide Detector(s), Security System, Smoke Detector(s)
  • other exterior FeaturesIn-Ground Irrigation

Financial

  • Sales Price$1,350,000
  • HOA $795/yr
  • Zoning C
View Virtual Tour

Davidson

A walkable college town on Lake Norman: neighborhoods, schools and what to know before you buy or sell in Davidson.

Explore

Buy & Sell With Confidence

Get assistance in determining current property value, crafting a competitive offer, writing and negotiating a contract, and much more. Contact me today.

Follow Me on Instagram