474 26th Avenue NE
474 26th Avenue NE
474 26th Avenue NE
474 26th Avenue NE
474 26th Avenue NE
474 26th Avenue NE
474 26th Avenue NE
474 26th Avenue NE
474 26th Avenue NE
474 26th Avenue NE
474 26th Avenue NE
474 26th Avenue NE
474 26th Avenue NE
474 26th Avenue NE
474 26th Avenue NE
474 26th Avenue NE
474 26th Avenue NE
474 26th Avenue NE
474 26th Avenue NE
474 26th Avenue NE
474 26th Avenue NE
474 26th Avenue NE
474 26th Avenue NE
474 26th Avenue NE
474 26th Avenue NE
474 26th Avenue NE
474 26th Avenue NE
474 26th Avenue NE
SEE ALL PHOTOS
474 26th Avenue NE
474 26th Avenue NE
474 26th Avenue NE
474 26th Avenue NE
474 26th Avenue NE
474 26th Avenue NE
474 26th Avenue NE
474 26th Avenue NE
474 26th Avenue NE
474 26th Avenue NE
474 26th Avenue NE
474 26th Avenue NE
474 26th Avenue NE
474 26th Avenue NE
474 26th Avenue NE
474 26th Avenue NE
474 26th Avenue NE
474 26th Avenue NE
474 26th Avenue NE
474 26th Avenue NE
474 26th Avenue NE
474 26th Avenue NE
474 26th Avenue NE
474 26th Avenue NE
474 26th Avenue NE
474 26th Avenue NE
474 26th Avenue NE
474 26th Avenue NE
Courtesy of Premier Sotheby's International Realty, Doug Bishop Listing Contact: [email protected] 
Sold

474 26th Avenue NE

474 26th Avenue NE, Hickory, NC 28601

$300,000
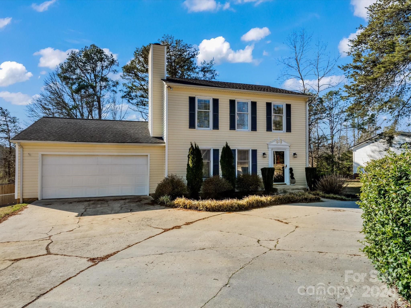
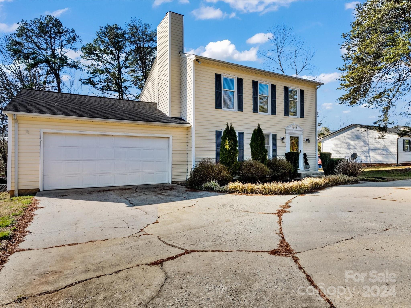
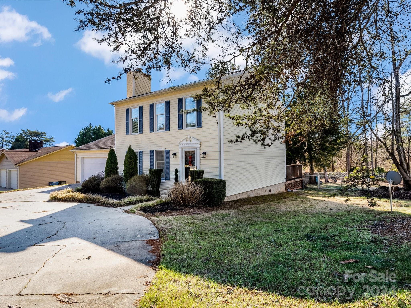
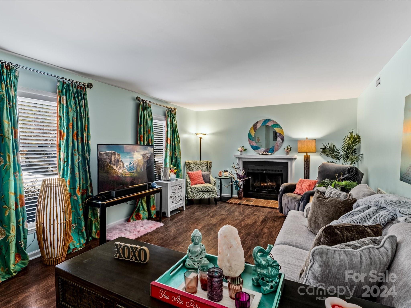
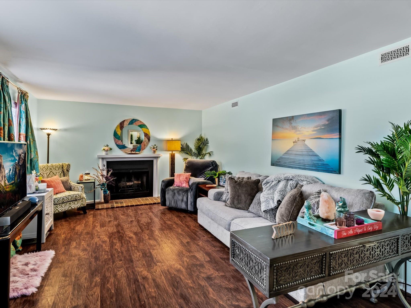
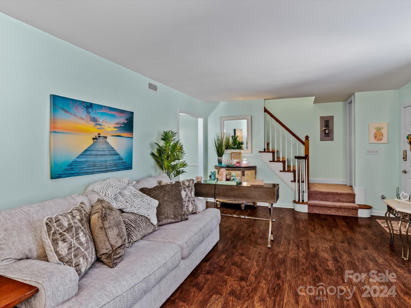
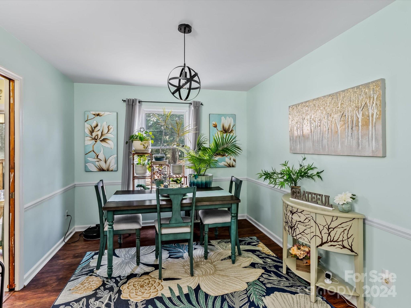
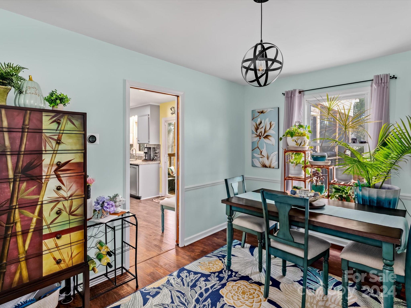
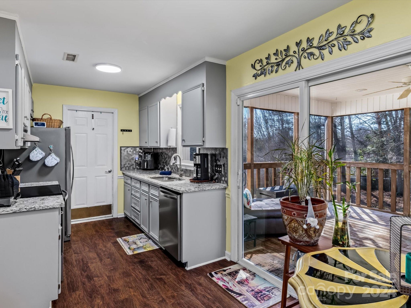
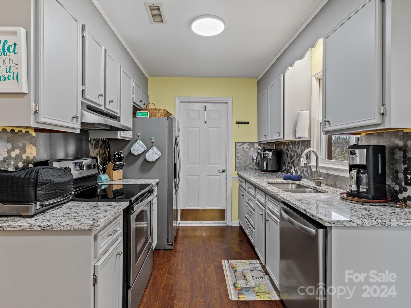
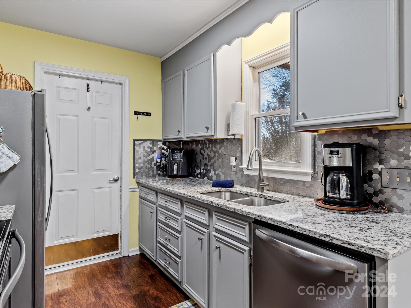
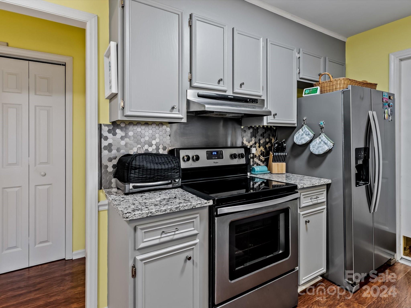
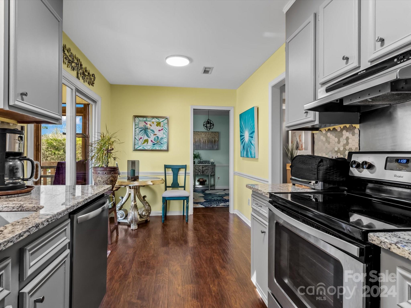
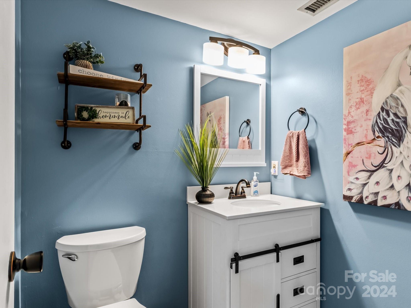
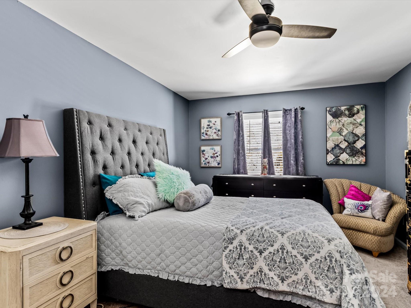
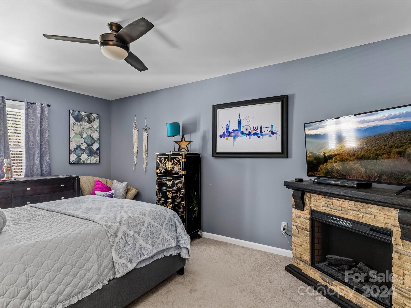
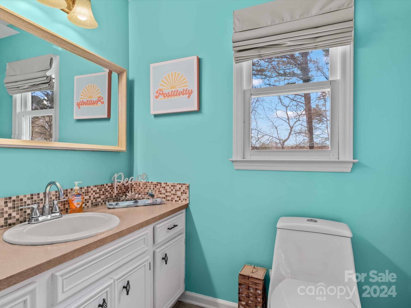
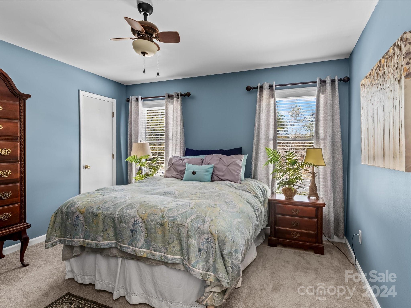
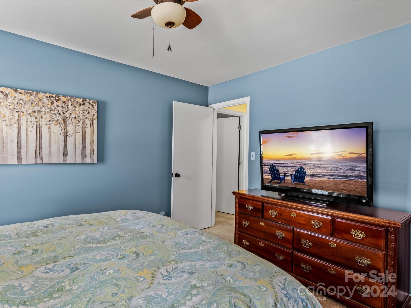
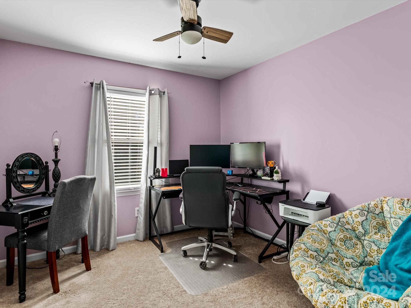
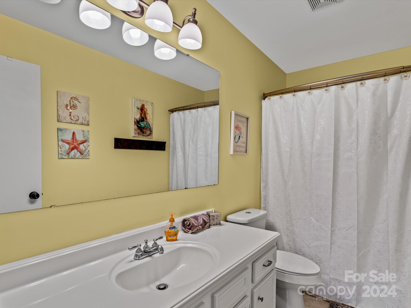
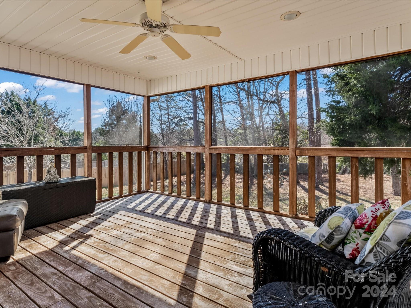
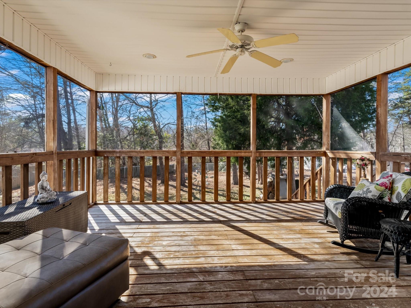
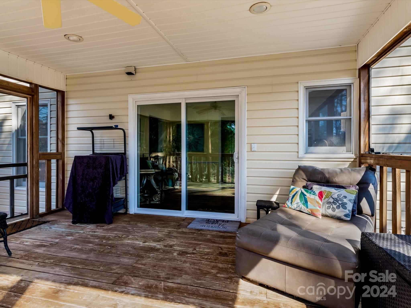
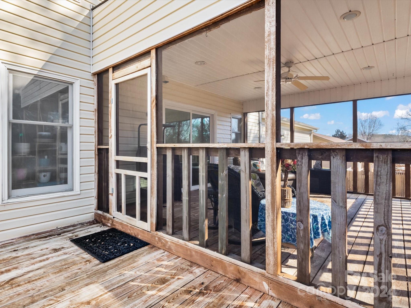
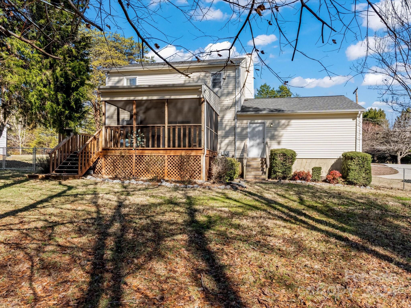
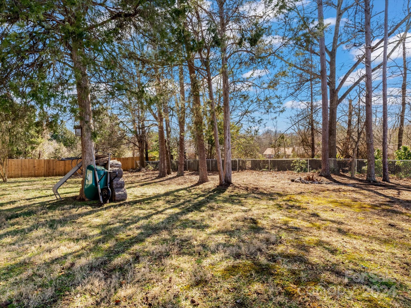
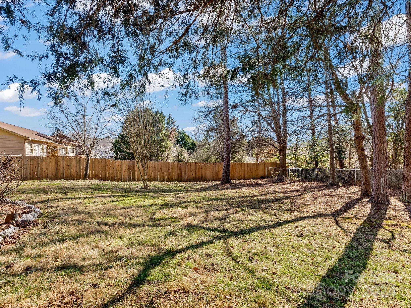
New Price!!! Near Lenoir-Rhyne University and ready for the perfect Buyer! All new painting and smooth ceilings throughout. Main level has beautiful engineered wood flooring, large Living room with wood burning fireplace and easy flow to Kitchen and Dining. Kitchen has new Granite countertops, backsplash, dishwasher, Fridge and w/d included. Use the sliding doors to enjoy the Screened Porch all year long. New fully Fenced backyard. 2 car Garage. 1/2 Bath is tucked away off Kitchen area. The Upper level offers 2 guest Bedrooms sharing a hall Bath with tub/shower combo. Bedrooms have ceiling fans. The Primary is super sized for larger furnishings and includes dual closets. The primary Bath has large vanity with lots of storage and tub/shower combo. Carpet on upper level is in great condition. Tons of closet space on both levels. 2014 Roof, 2019 Heat Pump, 2023 electric Water Heater. Vinyl exterior makes for easy maintenance and the circular drive offers plenty of parking.

3
beds

3
baths

1,614 Sq.Ft. LIVING AREA

0.37 Acres lot

Features & Amenities

Interior

  • total bedrooms3
  • Total bathrooms3
  • full bathrooms2
  • half bathroom1
  • Laundry room Laundry Room, Main Level
  • Flooring Carpet, Laminate, Tile
  • Fireplace Living Room, Wood Burning
  • APPLIANCES Dishwasher, Disposal, Electric Range, Refrigerator, Self Cleaning Oven
  • other interior Features Cable Prewire, Pantry

Area & Lot

  • Status Sold
  • Date Sold April 5, 2024
  • Living Area1,614 Sq.Ft.
  • Lot Area0.37 Acres
  • MLS® ID4107628
  • TypeResidential
  • YEAR BUILT1986
  • Architecture StylesTraditional
  • Elementary SchoolJenkins
  • Middle SchoolNorthview
  • High SchoolHickory

Exterior

  • STORIES2
  • Garage Space2.0
  • water SourceCity
  • utilitiesCable Available, Electricity Connected
  • roofShingle
  • lot featuresLevel, Wooded
  • parkingDriveway, Attached Garage, Garage Door Opener
  • HEAT TYPEHeat Pump
  • AIR CONDITIONINGCentral Air, Heat Pump
  • sewerPublic Sewer
  • SubstructureCrawl Space

Financial

  • Sales Price$300,000
  • Zoning R
View Virtual Tour

Buy & Sell With Confidence

Get assistance in determining current property value, crafting a competitive offer, writing and negotiating a contract, and much more. Contact me today.

Follow Me on Instagram